4 Antrim Rd
4 Antrim Rd
4 Antrim Rd
4 Antrim Rd
4 Antrim Rd
4 Antrim Rd
4 Antrim Rd
4 Antrim Rd
4 Antrim Rd
4 Antrim Rd
4 Antrim Rd
4 Antrim Rd
4 Antrim Rd
4 Antrim Rd
4 Antrim Rd
4 Antrim Rd
4 Antrim Rd
4 Antrim Rd
4 Antrim Rd
4 Antrim Rd
4 Antrim Rd
4 Antrim Rd
4 Antrim Rd
4 Antrim Rd
4 Antrim Rd
4 Antrim Rd
4 Antrim Rd
4 Antrim Rd
4 Antrim Rd
4 Antrim Rd
4 Antrim Rd
4 Antrim Rd
4 Antrim Rd
4 Antrim Rd
4 Antrim Rd
4 Antrim Rd
4 Antrim Rd
4 Antrim Rd
4 Antrim Rd
4 Antrim Rd
4 Antrim Rd
4 Antrim Rd
VIEW PHOTOS
$850,000

4 Antrim Rd

3 Beds 2 Baths 1,682 Sq.Ft. 0.36 Acres

Description

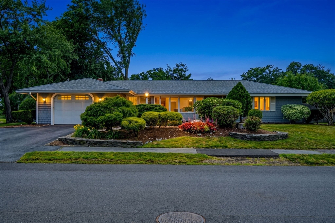
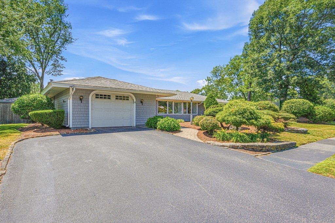
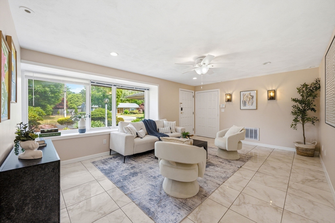
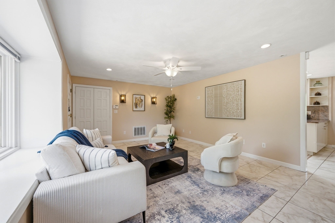
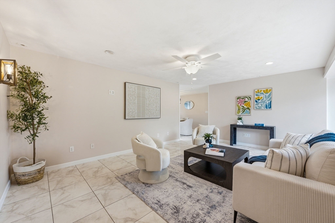
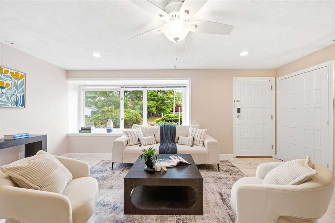
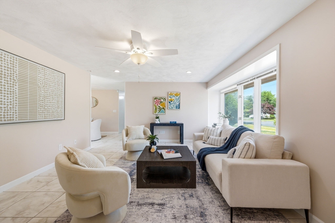
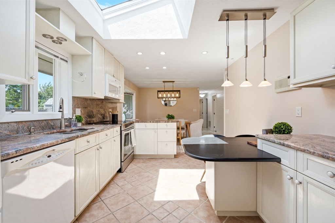
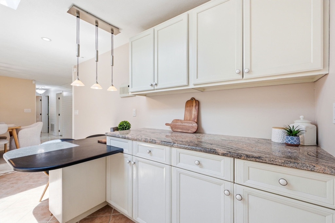
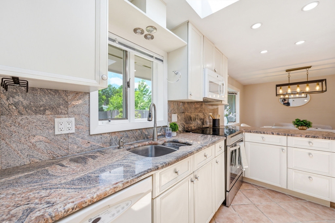
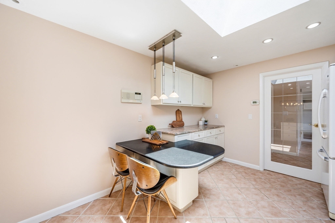
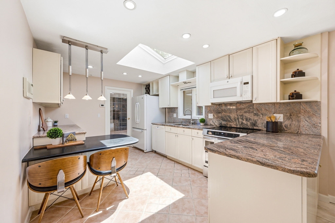
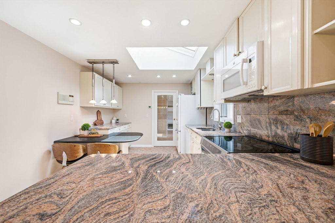
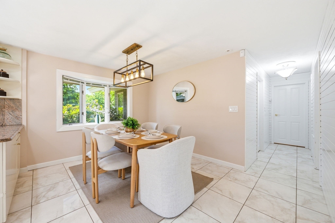
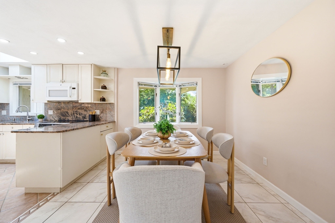
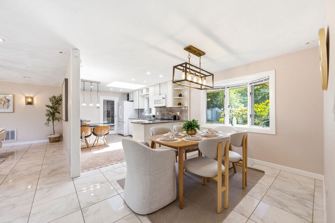
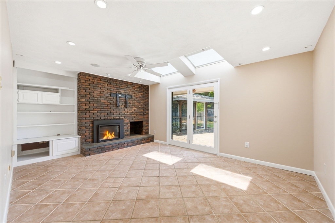
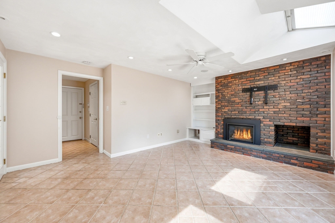
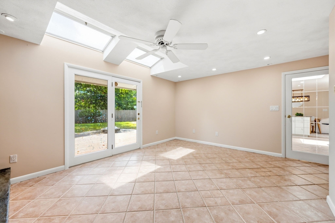
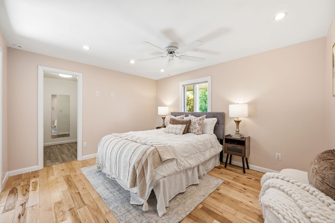
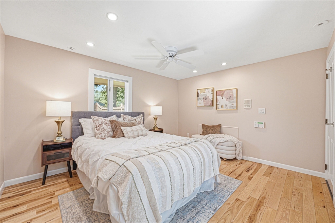
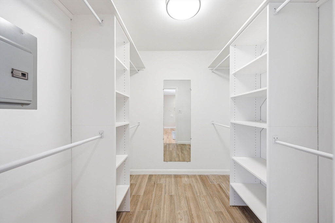
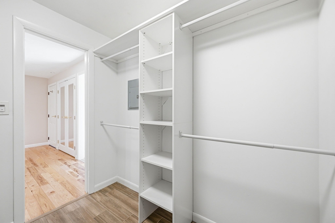
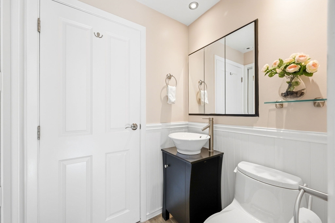
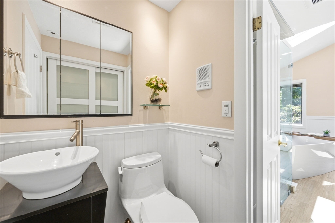
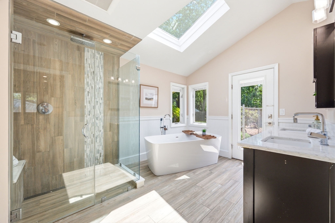
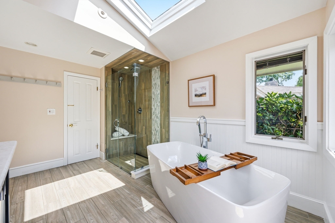
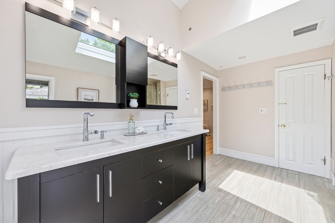
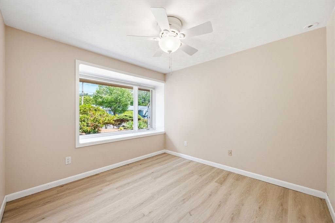
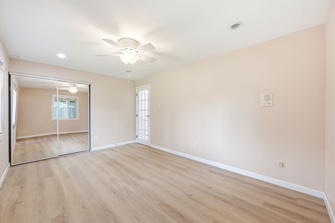
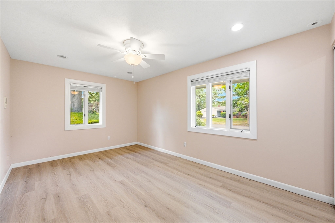
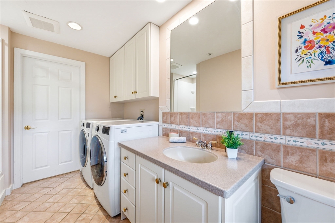
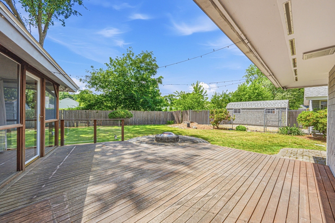
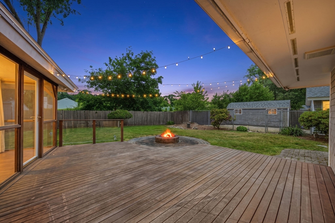
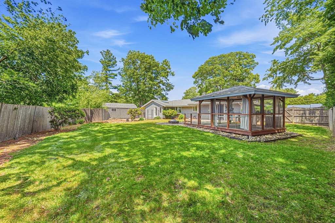
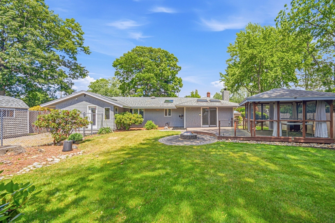
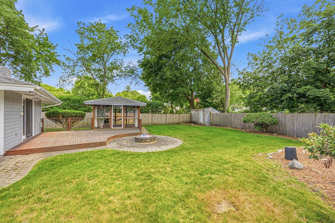
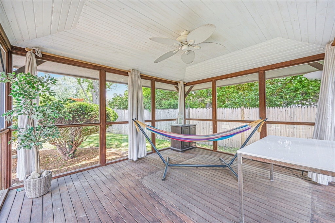
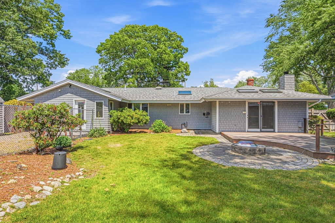
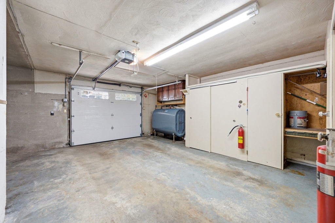
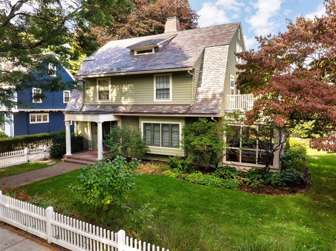
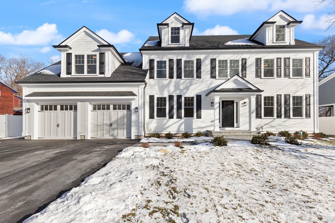
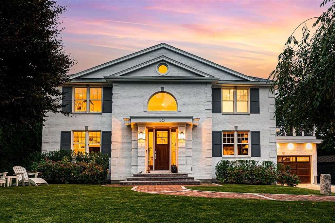
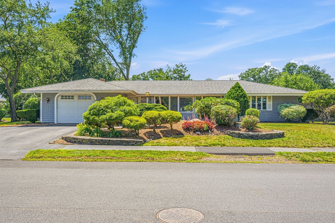
Welcome home to this picture-perfect, beautifully landscaped West Peabody Ranch! From the moment you arrive in this highly desirable neighborhood, you'll be captivated. Step inside to a spacious, sun-filled family room that warmly greets you. The heart of the home features a massive kitchen boasting well-maintained cabinets, granite counters, a built-in desk, and a peninsula--perfectly open to an oversized dining area for seamless entertaining. Unwind in the cozy living room by the fireplace, or step directly out to your private, fenced backyard oasis. Complete with an irrigation system, iron-wood decking, a screened gazebo, a stone patio with a masonry fire pit, two large sheds, and a separate dog kennel area, outdoor living here is unmatched! The fabulous main suite offers a large walk-in closet & an impressive designer bath. With generously sized rooms, ample storage, and an oversized garage with secure home access, this gem has it all. Schedule your tour & submit your offer today.

Share Property

Location

4 Antrim Rd, Peabody, MA 01960

Status

Sold

Date Sold

July 31, 2026

North Shore

Situated between the city and New Hampshire along the shores of the Atlantic Ocean, offers a fast-paced lifestyle with room to grow.

Property Amenities

View additional property information below.
Interior
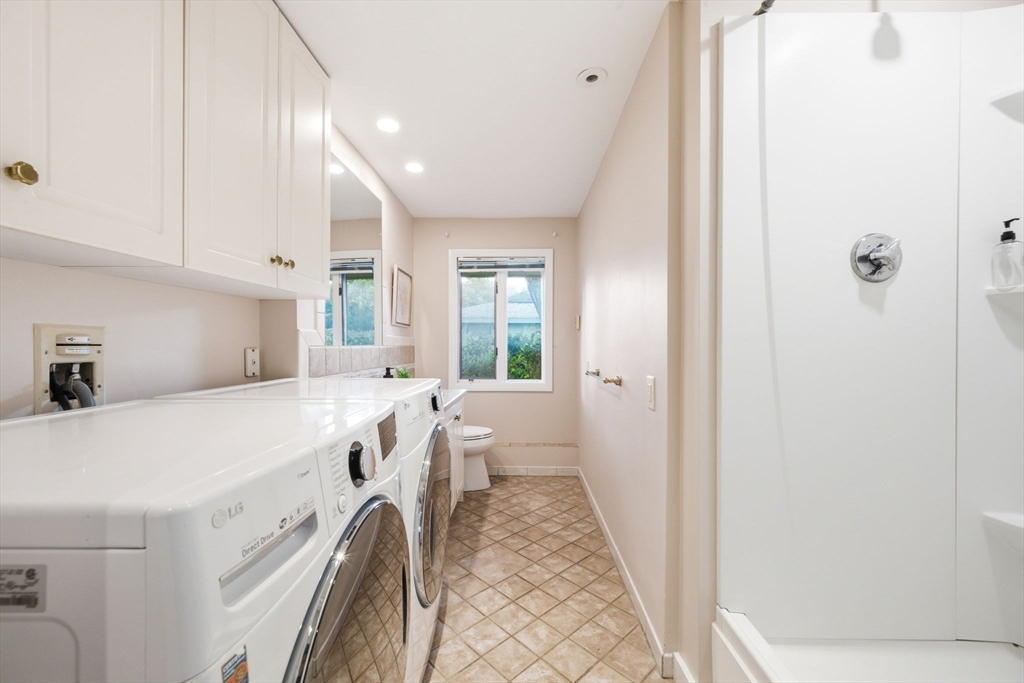
Laundry room Electric Dryer Hookup, Washer Hookup
Appliances Water Heater, Range, Dishwasher, Disposal, Microwave, Refrigerator, Washer, Dryer, Plumbed For Ice Maker
Flooring Tile
Total Bedrooms: 3
Full Bathrooms: 2
Other Interior Features Wired for Sound
Area & Lot
Total area 1,682 Sq.Ft.
Lot Area 0.36 Acres
Living area 1,682 Sq.Ft.
MLS® ID 73539915
Year Built 1962
High School Peabody Vet Mem
Middle School Higgins Middle
Elementary School West Elementary
Architecture Styles Ranch
Type Residential
Status Sold
Exterior
Air conditioning Central Air
Heat type Forced Air, Oil
Disability Features Accessible Entrance
Water Source Public
Garage Space 1.0
Security Features Security System
Sewer Public Sewer
Other Exterior Features Deck, Patio, Rain Gutters, Storage, Professional Landscaping, Sprinkler System, Fenced Yard, Gazebo, Garden
Parking Attached, Paved Drive, Off Street, Paved
Lot Features Level
Utilities for Electric Range, for Electric Dryer, Washer Hookup, Icemaker Connection
Finance
Sales Price $850,000
Real Estate Tax $6,599 yearly

Work With Us