911 Thayer St # 911
911 Thayer St # 911
911 Thayer St # 911
911 Thayer St # 911
911 Thayer St # 911
911 Thayer St # 911
911 Thayer St # 911
911 Thayer St # 911
911 Thayer St # 911
911 Thayer St # 911
911 Thayer St # 911
911 Thayer St # 911
911 Thayer St # 911
911 Thayer St # 911
911 Thayer St # 911
911 Thayer St # 911
911 Thayer St # 911
VIEW PHOTOS
$475,000

911 Thayer St # 911

2 Beds 2 Baths 1,842 Sq.Ft.

Open House

8/15/2026 12:00PM - 2:00PM EDT
8/16/2026 11:00AM - 1:00PM EDT

Description

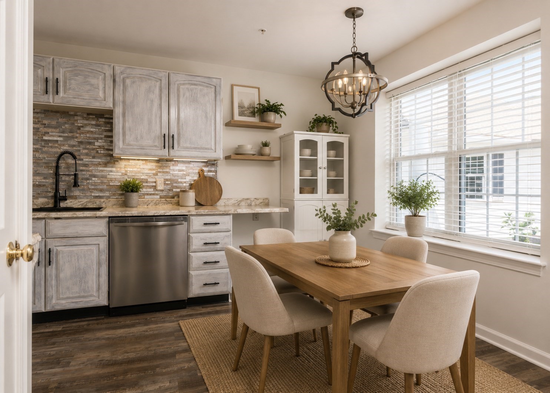
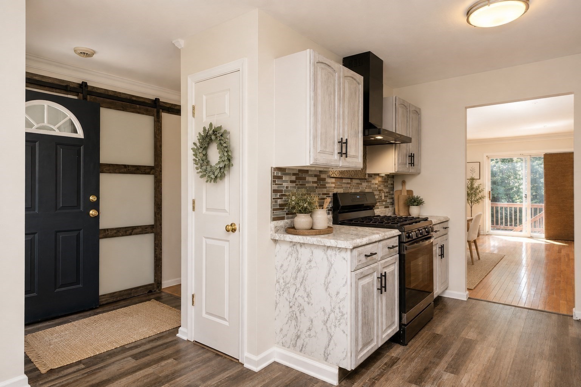
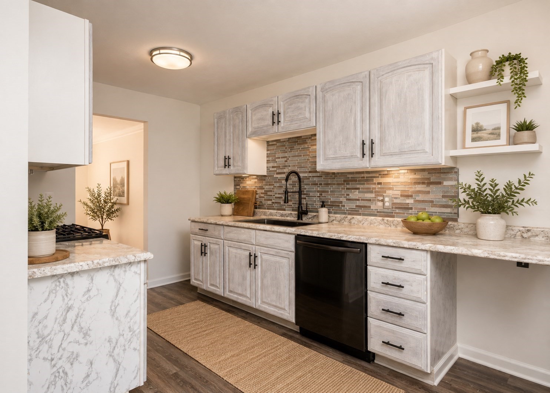
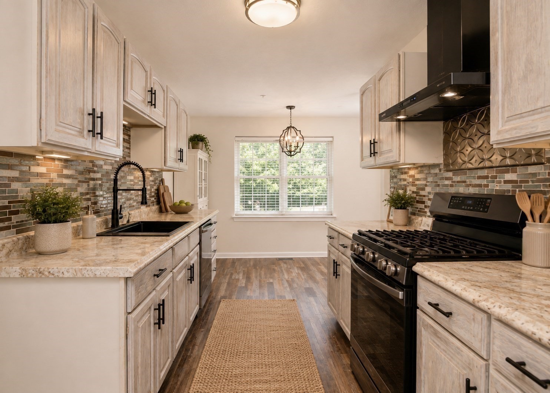
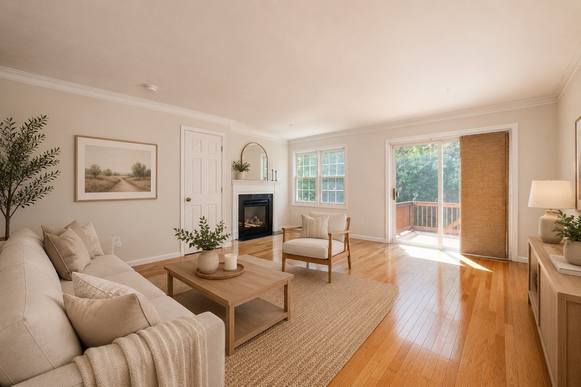
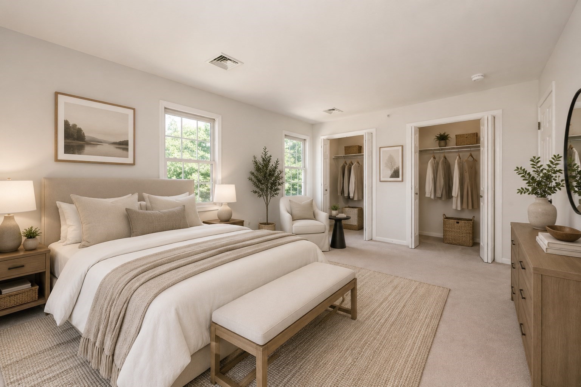
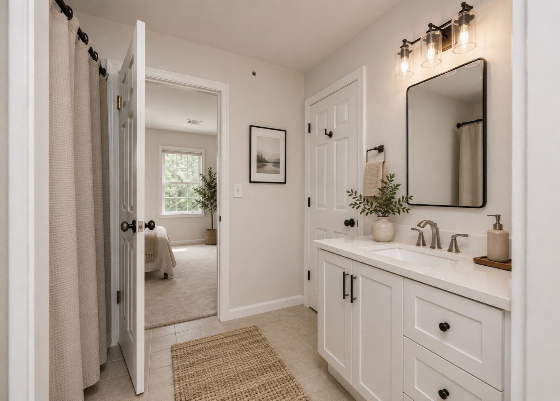
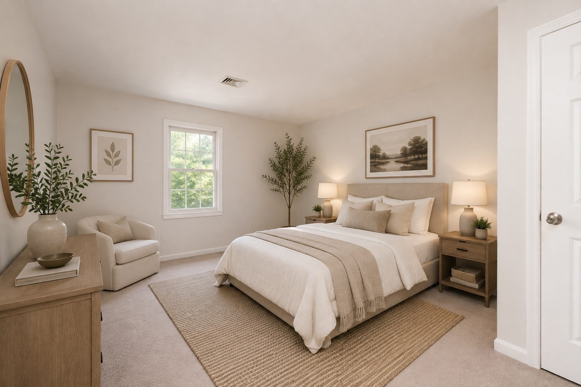
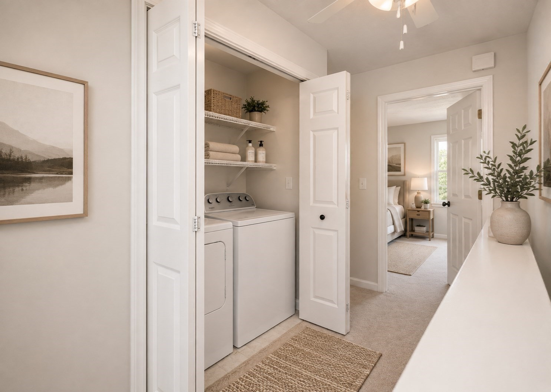
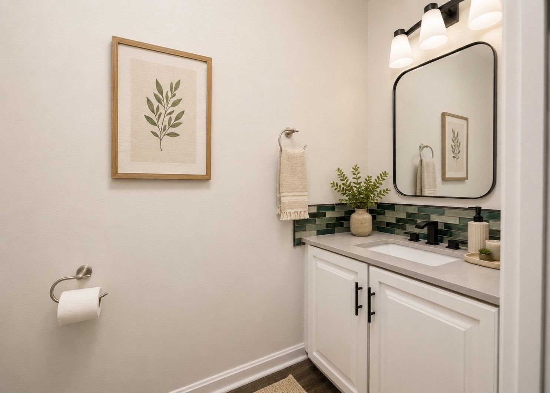
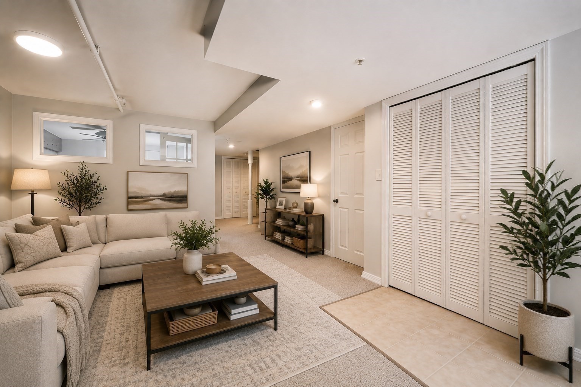
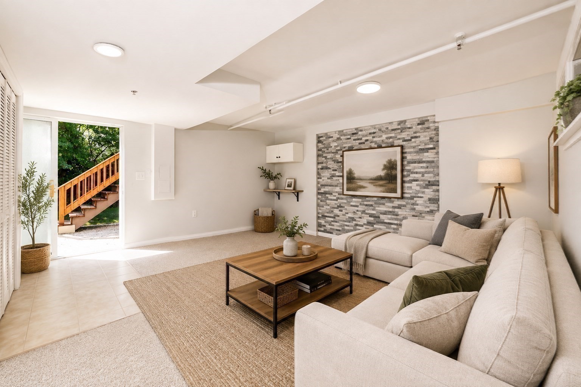
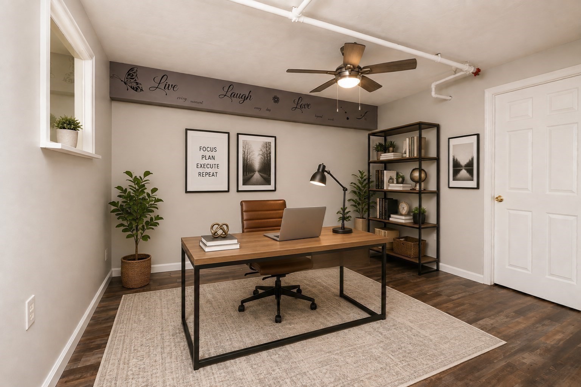
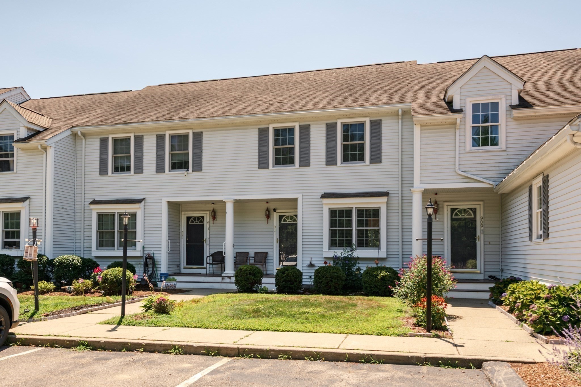
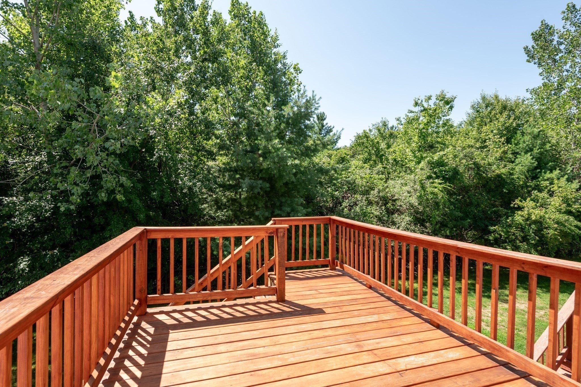
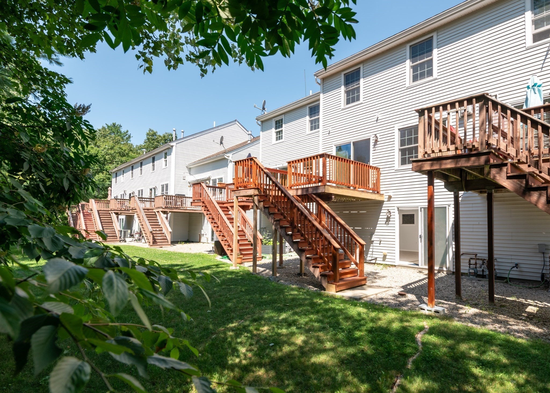
Welcome home to Bedford Woods, where comfort, space, and convenience come together in the heart of Abington. This inviting home offers a versatile floor plan with plenty of room for everyday living, entertaining, working from home, and hosting guests. The modern style kitchen features generous cabinetry, stone-look countertops, tile backsplash and an adjoining dining area filled with natural light. The spacious living room showcases beautiful hardwood floors, a cozy fireplace, and direct access to the deck, creating an easy flow for indoor-outdoor living. Generously sized bedrooms offer flexibility for family and guests while the finished lower level provides valuable additional living space ideal for a media room, playroom, fitness area, or home office. In-home laundry and ample storage add everyday convenience. Set back within the Bedford Woods community, this townhome offers both privacy and welcoming neighbors. Come see the possibilities and imagine your next chapter here!

Share Property

Location

911 Thayer St # 911, Abington, MA 02351

Status

For Sale
Rhonda Livingston

Rhonda Livingston

TITLE

Real Estate Wealth Strategist | Broker Associate | Founder

Property Amenities

View additional property information below.
Interior
Laundry room Second Floor, In Unit, Electric Dryer Hookup, Washer Hookup
Appliances Range, Dishwasher, Washer, Dryer
Flooring Wood, Concrete
Total Bedrooms: 2
Half Bathrooms: 1
Full Bathrooms: 1
Area & Lot
Open house

8/15/2026 12:00PM - 2:00PM EDT

8/16/2026 11:00AM - 1:00PM EDT

Total area 1,842 Sq.Ft.
Living area 1,842 Sq.Ft.
MLS® ID 73562072
Year Built 2001
Type Condo
Status For Sale
Exterior
Stories 3
Air conditioning Central Air
Heat type Central, Forced Air, Natural Gas
Water Source Public
Sewer Public Sewer
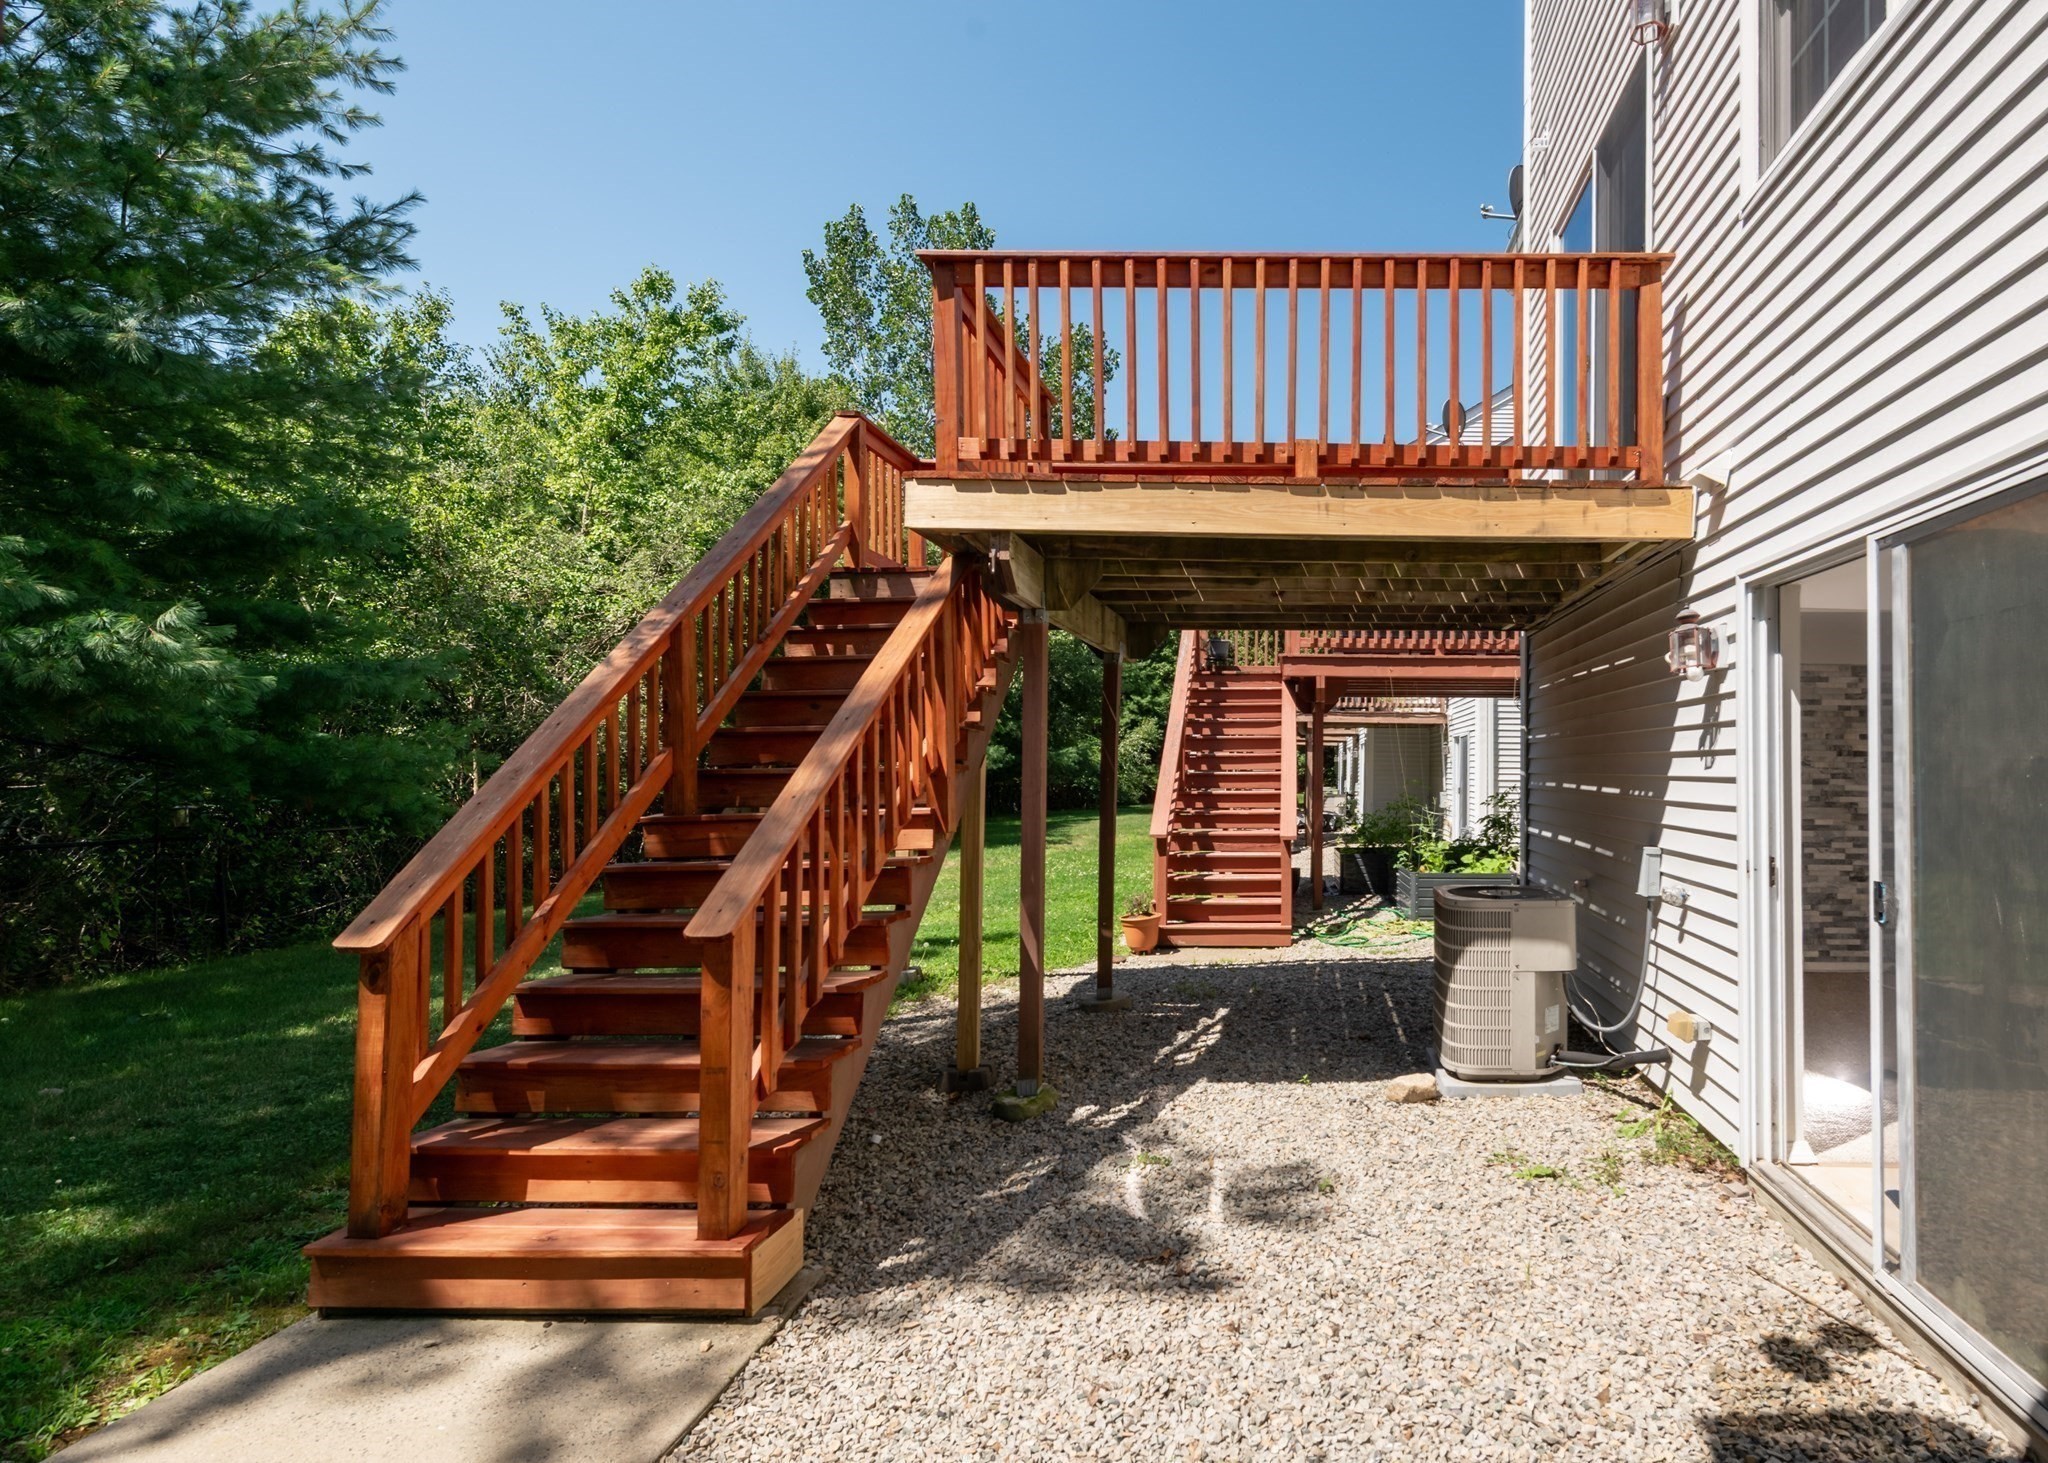
Other Exterior Features Deck - Wood
Parking Deeded
Roof Shingle
Utilities for Gas Range, for Gas Oven, for Electric Dryer, Washer Hookup
Finance
Sales Price $475,000
HOA Fees $367 monthly
Real Estate Tax $5,554 yearly

Work With Us