6 Wing Avenue
6 Wing Avenue
6 Wing Avenue
6 Wing Avenue
6 Wing Avenue
6 Wing Avenue
6 Wing Avenue
6 Wing Avenue
6 Wing Avenue
6 Wing Avenue
6 Wing Avenue
6 Wing Avenue
6 Wing Avenue
6 Wing Avenue
6 Wing Avenue
6 Wing Avenue
6 Wing Avenue
6 Wing Avenue
6 Wing Avenue
6 Wing Avenue
6 Wing Avenue
6 Wing Avenue
6 Wing Avenue
6 Wing Avenue
6 Wing Avenue
6 Wing Avenue
6 Wing Avenue
6 Wing Avenue
6 Wing Avenue
6 Wing Avenue
6 Wing Avenue
6 Wing Avenue
6 Wing Avenue
6 Wing Avenue
6 Wing Avenue
VIEW PHOTOS
$615,000

6 Wing Avenue

3 Beds 2 Baths 3,149 Sq.Ft. 0.57 Acres
Description

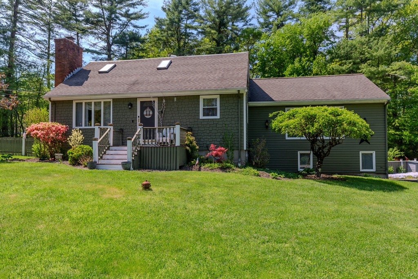
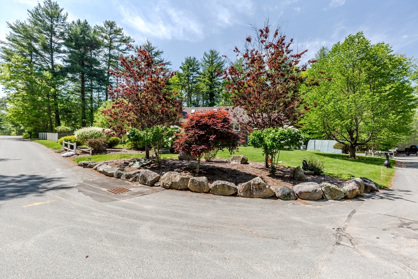
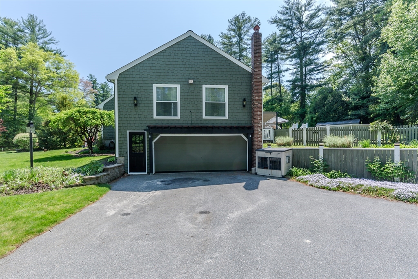
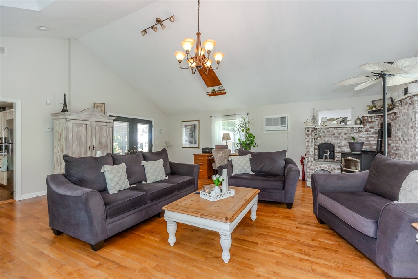
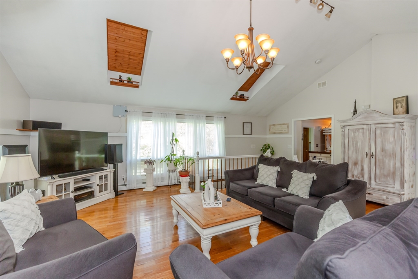
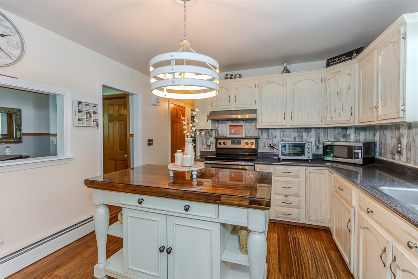
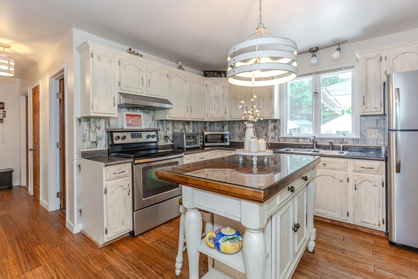
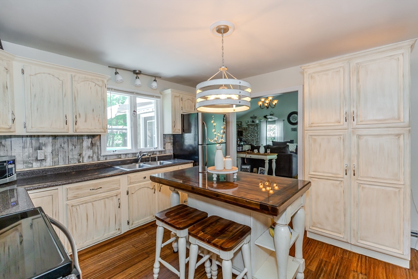
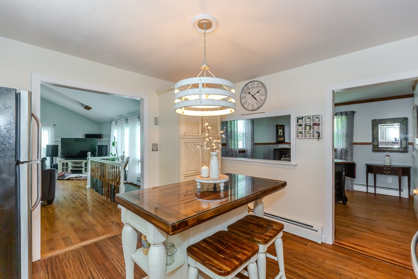
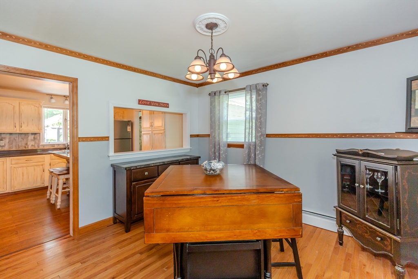
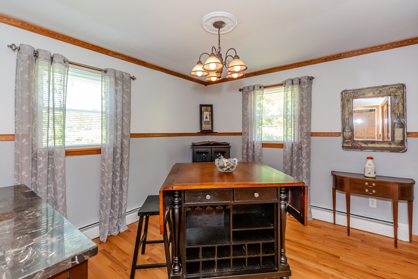
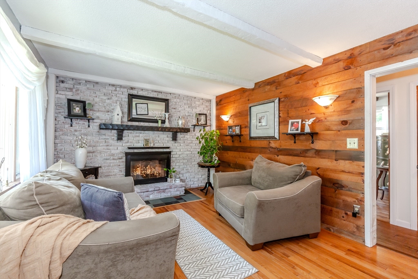
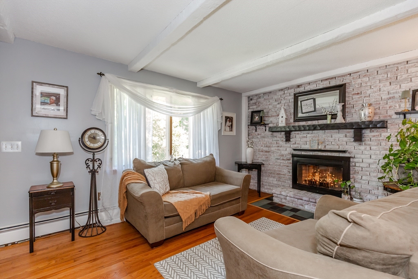
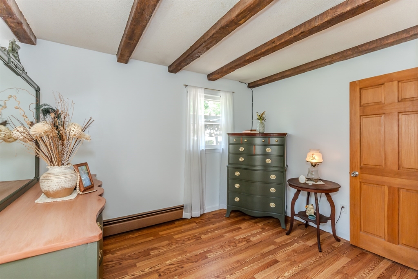
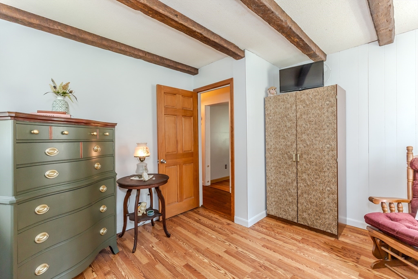
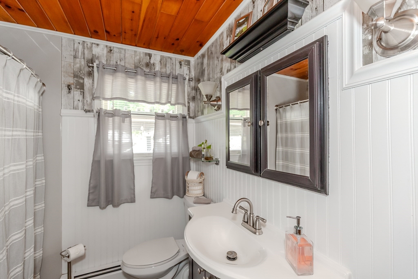
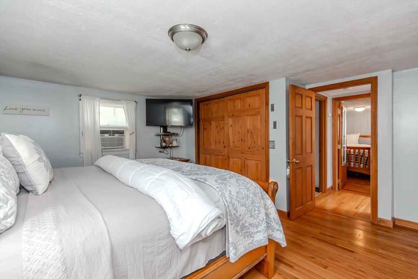
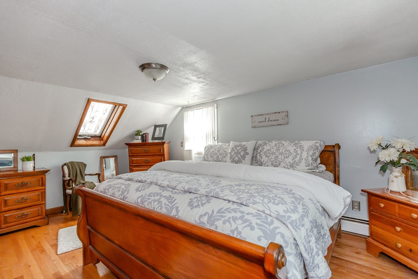
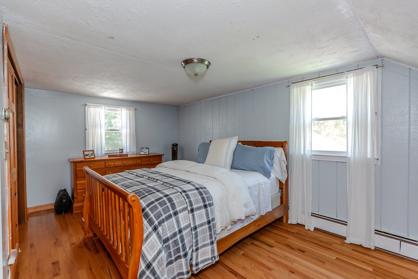
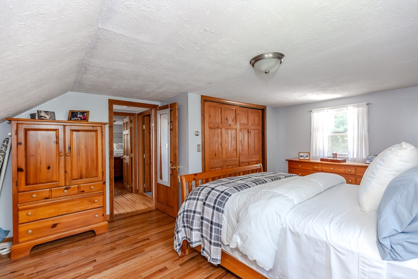
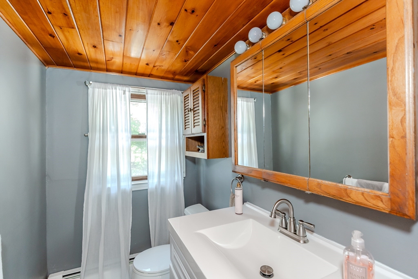
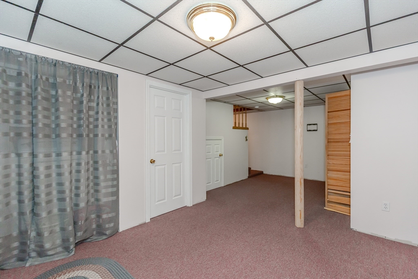
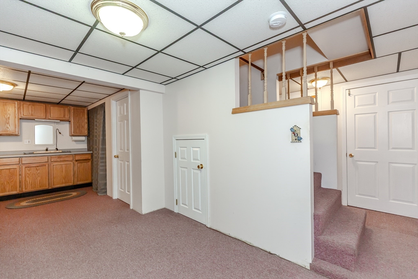
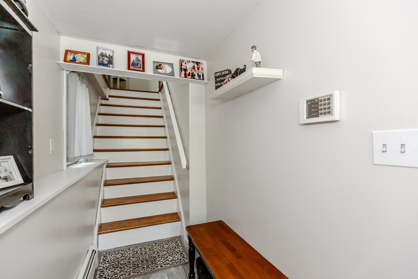
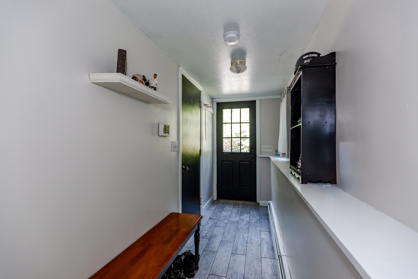
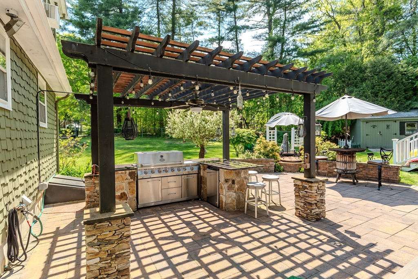
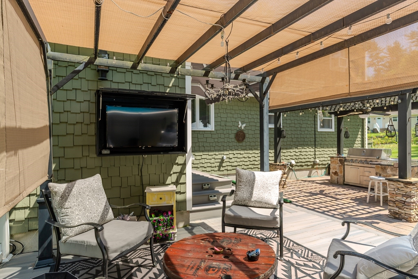
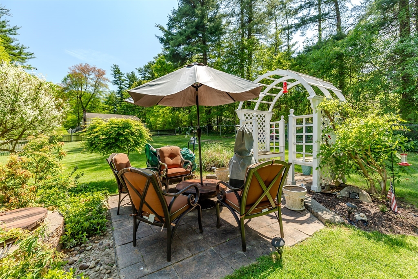
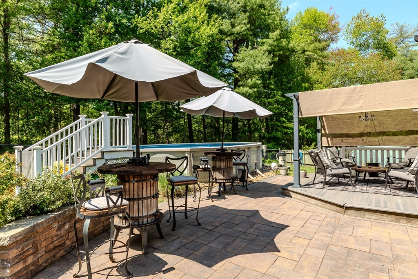
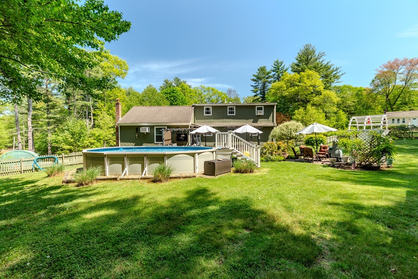
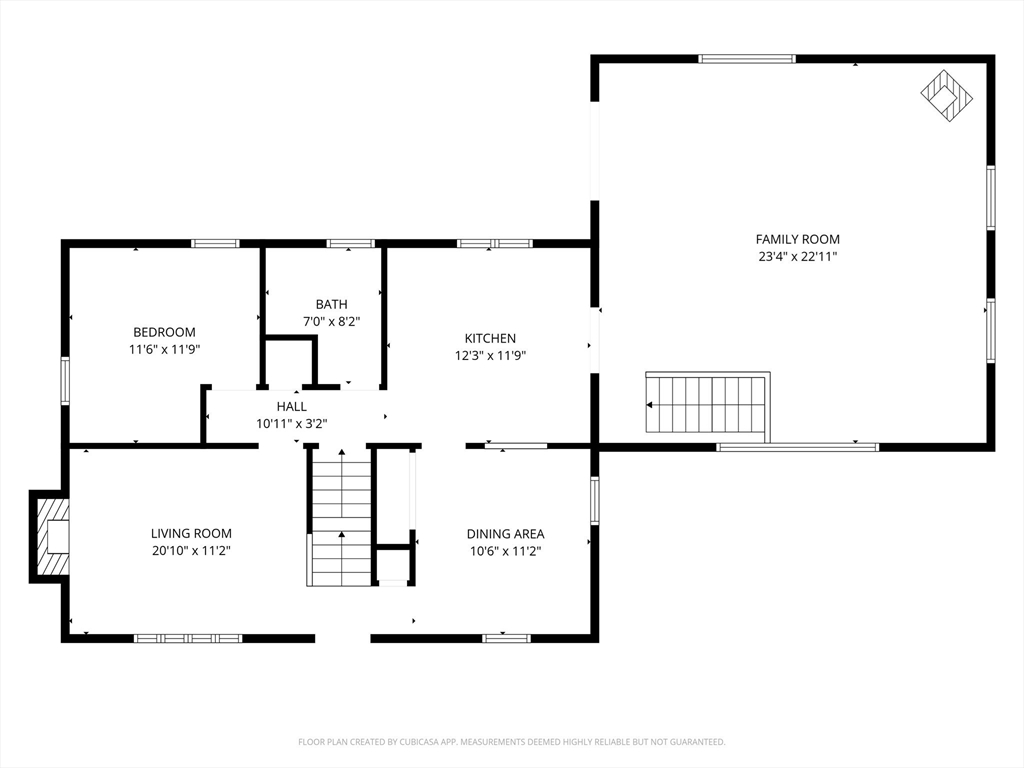
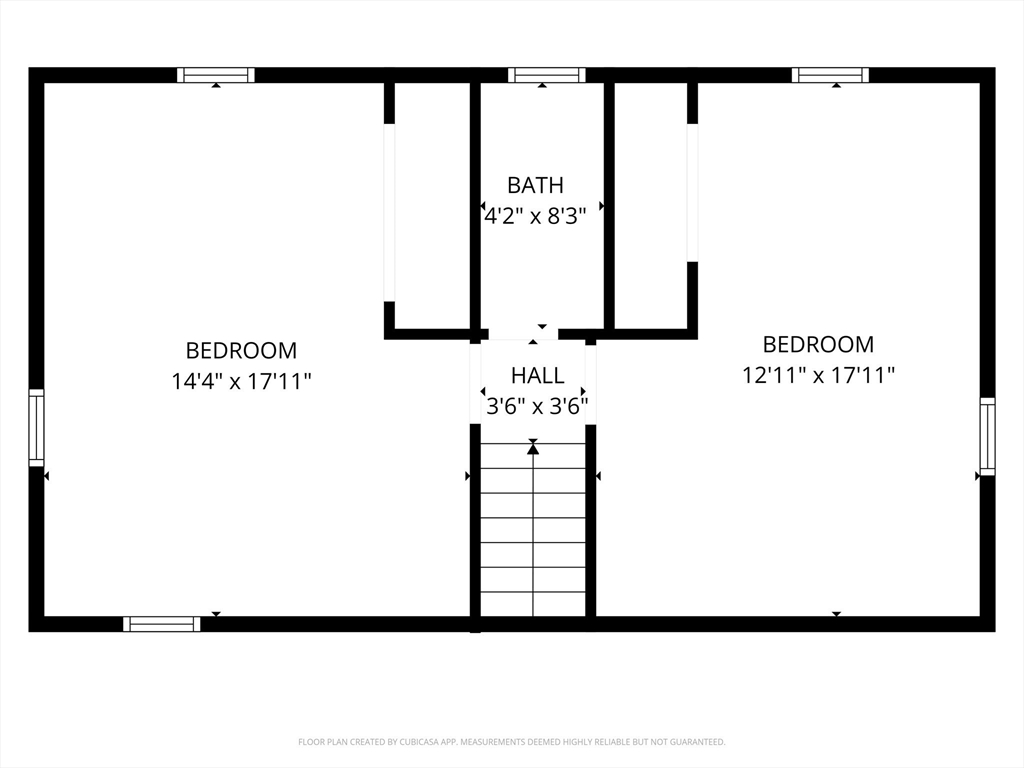
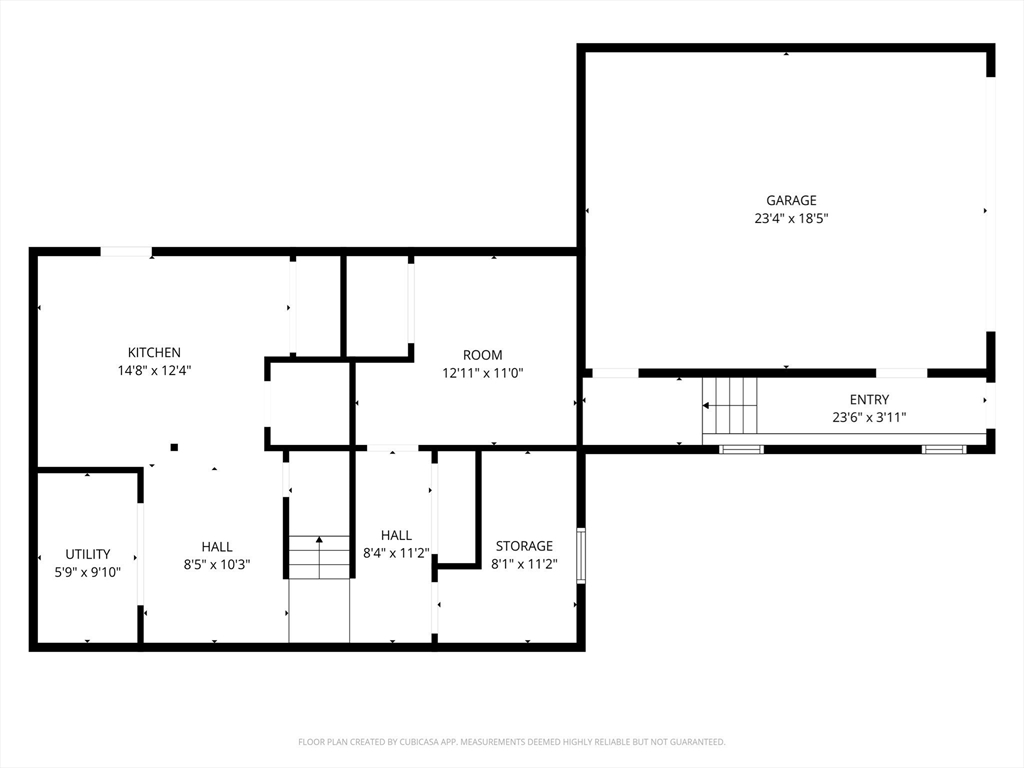
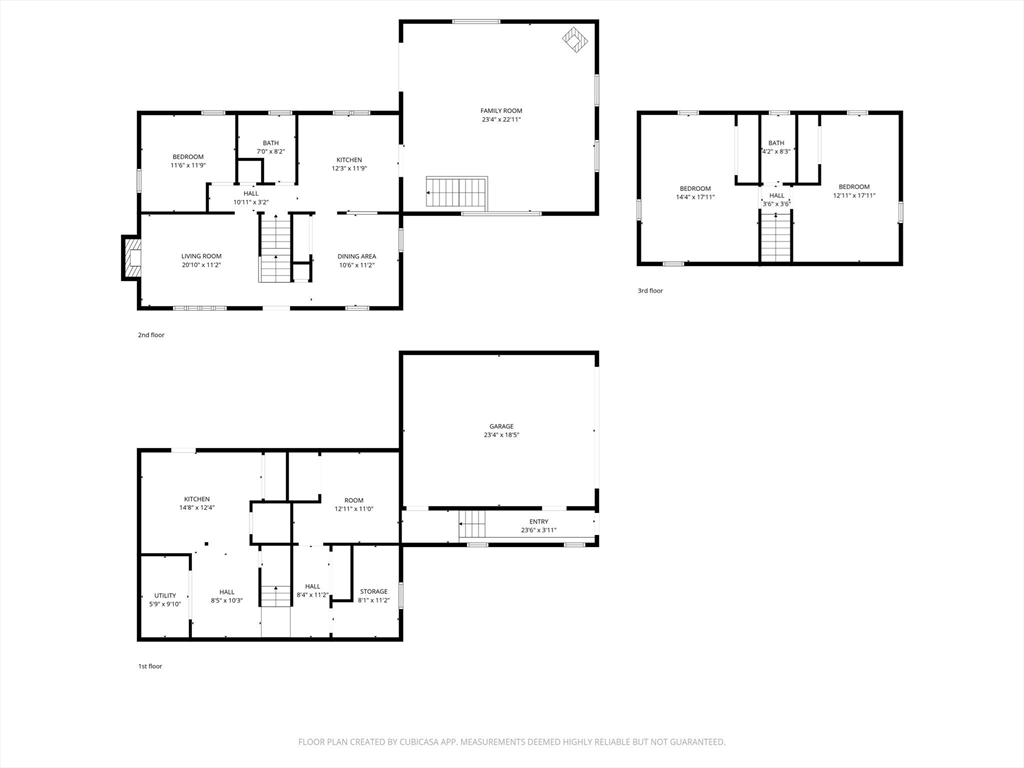
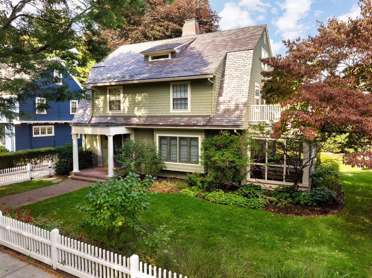
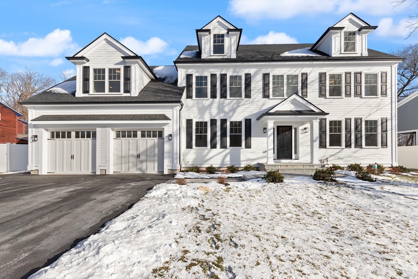
Warm, welcoming & impeccably maintained, this beautiful Cape offers more than meets the eye, with soaring ceilings, sun-filled spaces, and 3 levels of living. A backyard oasis w/mature landscaping provides the perfect setting for relaxing & entertaining. Vaulted ceilings and skylights brighten the living room, while a fireplace adds warmth and character. The main level includes a 1st floor bedroom, full bath, and spacious bonus room with a pellet stove. Upstairs are 2 generously sized bedrooms & half bath. The finished lower level offers a family room, bedroom/office, exterior access, and flexible space for guests or working from home. Lovingly cared for by the same owners for 30 yrs, the home has been updated over time w/improvements to the roof, boiler, kitchen, bathrooms, pellet stove & water filtration system. Additional highlights include a generator & 2 electrical panels. Conveniently located near the Freetown-Fall River State Forest. Subject to sellers finding suitable housing.

Share Property

Location

6 Wing Avenue, Freetown, MA 02702

Status

Sold

Date Sold

July 31, 2026
Rhonda Livingston

Rhonda Livingston

TITLE

Real Estate Wealth Strategist | Broker Associate | Founder

Property Amenities

View additional property information below.
Interior
Laundry room In Basement, Electric Dryer Hookup, Washer Hookup
Appliances Tankless Water Heater, Range, Refrigerator, Washer, Dryer, Range Hood
Flooring Tile, Vinyl / VCT, Hardwood
Total Bedrooms: 3
Half Bathrooms: 1
Full Bathrooms: 1
Other Interior Features Bedroom, Bonus Room
Area & Lot
Total area 3,149 Sq.Ft.
Lot Area 0.57 Acres
Living area 3,149 Sq.Ft.
MLS® ID 73526776
Year Built 1973
Architecture Styles Cape
Type Residential
Status Sold
Exterior
Pool Above Ground
Air conditioning Window Unit(s), Wall Unit(s)
Heat type Baseboard, Pellet Stove
Water Source Private
Garage Space 2.0
Sewer Private Sewer
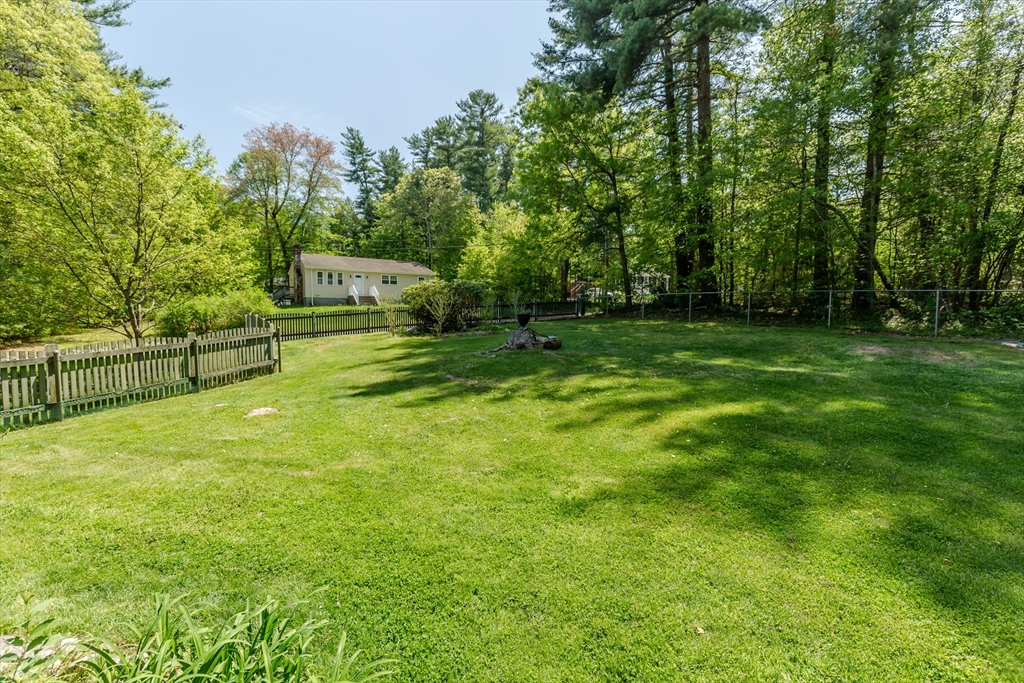
Other Exterior Features Deck - Wood, Patio, Pool - Above Ground, Rain Gutters, Storage, Fenced Yard
Parking Under, Carport, Garage Door Opener, Storage, Paved Drive, Paved
Lot Features Corner Lot
Utilities for Electric Range, for Electric Oven, for Electric Dryer, Washer Hookup, Generator Connection
Finance
Sales Price $615,000
Real Estate Tax $5,033 yearly

Work With Us